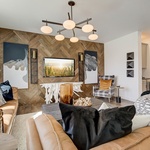
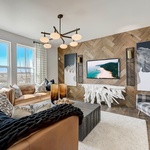
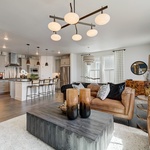
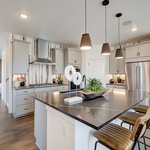
The Leadville floorplan offers 2,044 square feet of flexible, two story living designed to adapt to your lifestyle.
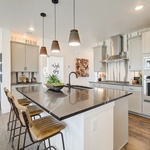
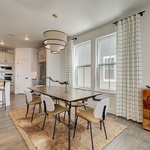
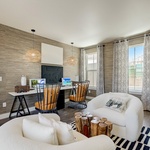
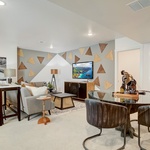
On the first level, enjoy a seamless flow between the great room, casual dining area, and well-appointed kitchen, creating a warm and open space perfect for gatherings or everyday living. A large flex room on the main floor provides the versatility to serve as a home office, playroom, or be converted into a fourth bedroom that is ideal for guests or multigenerational living.
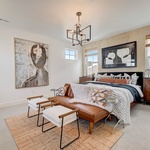
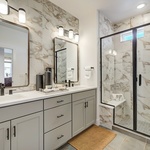
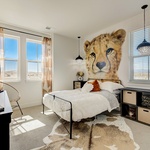
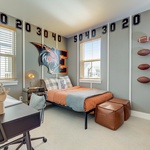
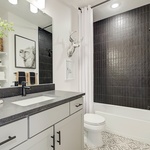
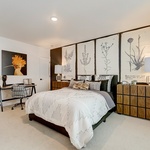
On the second level you'll find two comfortable secondary bedrooms, an oversized private primary suite for a cozy retreat. You will notice the large first level laundry room with big windows which creates a perfect multi-functional space.
The choice of an unfinished lower level provides room to grow, with the opportunity to have a finished lower level. This allows for additional living space.