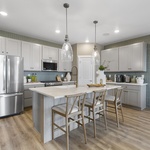
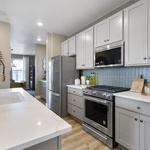
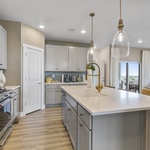
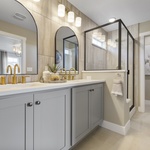
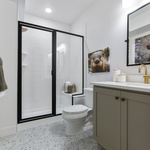
The Brimstone floorplan offers 2,418 square feet of thoughtfully designed two story living, perfect for growing households or anyone who values space and flexibility.
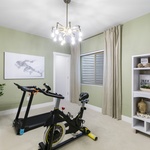
On the first level, enjoy a bright and open layout with a spacious great room, dedicated dining area, and a flex room that’s ideal for a home office, playroom, or guest space. A covered patio extends your living space outdoors, while the attached 2 car garage adds everyday convenience.
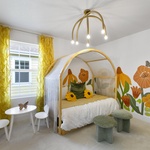
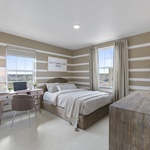
Upstairs, you’ll find four generously sized bedrooms and a versatile loft, perfect as a second living area, media space, or study zone.
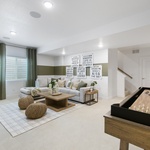
Need extra space? The Brimstone offers the choice of an oversized garage and an unfinished or finished lower level!