
















About the Home
| Price | $1,013,600 |
| For Sale | Yes |
| Bedrooms | 4 |
| Garages | 2 |
| SQFT | 4,286 |
| Bathrooms | 3.5 |
| Floors | 1 |
| Subdivision | The Canyons |
| 360 Virtual Tour | https://my.matterport.com/show/?m=kb3kg73sGS1 |
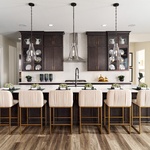
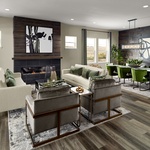
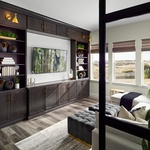
The 5084 Enclave at Retreat at The Canyons in Castle Pines is a spacious single-story luxury home designed for comfortable everyday living and entertaining. Offering 2,729 to 4,286 square feet, this thoughtfully designed floor plan features 2–4 bedrooms, 2–3 bathrooms, a powder bath, and a 2-car garage with additional storage space. The open-concept layout includes a large great room with a fireplace, an expansive kitchen with a center island and walk-in pantry, a dining area, private study, and a covered outdoor patio. Homeowners can further enhance the home with an optional finished basement featuring additional bedrooms, a recreation room, and a wet bar.
With elegant design details such as a freestanding tub in the primary bath, generous laundry room, and multiple architectural exterior styles, the Enclave combines luxury, flexibility, and modern convenience in one of Castle Pines' premier master-planned communities
About the Builder

Contact the Builder
| Phone | 303-791-8180 |
| Website | https://www.sheahomes.com/new-homes/colorado |
| jennifer.fairbanks@sheahomes.com | |
| Facebook Page | |
| Instagram Page | |
| YouTube | YouTube Page |
| Pinterest Page |
Shea Homes
From the seamless blend of function and delight to the creative ways we utilize space, Shea designs to enhance the way you live. That means constantly evolving to make our communities more functional, more enjoyable, and more connected to their surrounding locations. Whether it’s our suite of smart home features or curated home health and wellness options, at Shea, we’re looking ahead to ensure that even your everyday moments feel exceptional.


