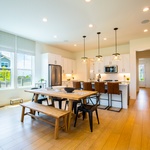
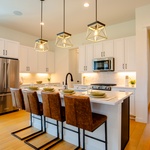
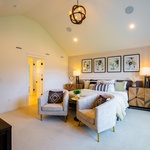
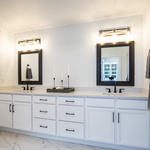
The Natchez offers 2,616 square feet of living space designed to adapt to every stage of life. This spacious two-story home features four bedrooms, three full bathrooms, and an open-concept main level with elevated 10-foot ceilings that connect the kitchen, dining area, and family room. A main-level guest suite, built-in office nook, and convenient drop zone add everyday functionality, while the upstairs den provides the perfect setting for a media room, playroom, or an additional fifth bedroom. The luxury primary suite features a vaulted ceiling, five-piece bathroom, and a walk-in closet, complemented by two additional upstairs bedrooms with walk-in closets and a laundry room. The unfinished basement offers room to grow, with options to add a bedroom, bathroom and finished recreation space.