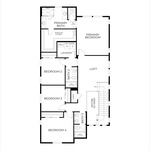
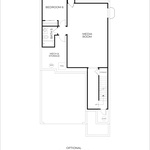
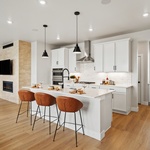
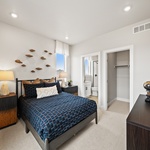
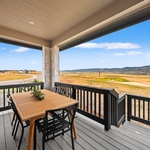
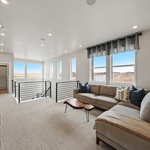
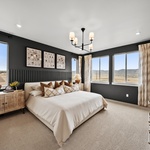
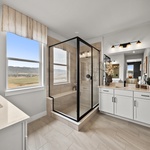
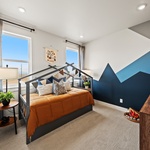
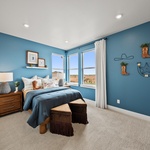
Plan 3 by Trumark Homes at Rhapsody at Sterling Ranch showcases 2,563 square feet of thoughtfully designed living space, featuring five bedrooms, four-and-a-half baths, and a private main-level guest suite. The open-concept layout centers around a spacious great room, oversized kitchen island, and seamless indoor-outdoor living, while an upstairs loft and luxurious primary suite provide comfort and flexibility for modern families. Designed with both everyday living and entertaining in mind, this home beautifully blends contemporary style with Colorado-inspired living.